Leave a Message

Thank you for your message. We will be in touch with you shortly.

13 Anne Ct
13 Anne Ct
13 Anne Ct
13 Anne Ct
13 Anne Ct
13 Anne Ct
13 Anne Ct
13 Anne Ct
13 Anne Ct
13 Anne Ct
13 Anne Ct
13 Anne Ct
13 Anne Ct
13 Anne Ct
13 Anne Ct
13 Anne Ct
13 Anne Ct
13 Anne Ct
13 Anne Ct
13 Anne Ct
13 Anne Ct
13 Anne Ct
13 Anne Ct
SEE ALL PHOTOS
13 Anne Ct
13 Anne Ct
13 Anne Ct
13 Anne Ct
13 Anne Ct
13 Anne Ct
13 Anne Ct
13 Anne Ct
13 Anne Ct
13 Anne Ct
13 Anne Ct
13 Anne Ct
13 Anne Ct
13 Anne Ct
13 Anne Ct
13 Anne Ct
13 Anne Ct
13 Anne Ct
13 Anne Ct
13 Anne Ct
13 Anne Ct
13 Anne Ct
13 Anne Ct
For Sale

13 Anne Ct

13 Anne Ct, Walnut Creek, CA 94598

$1,349,000
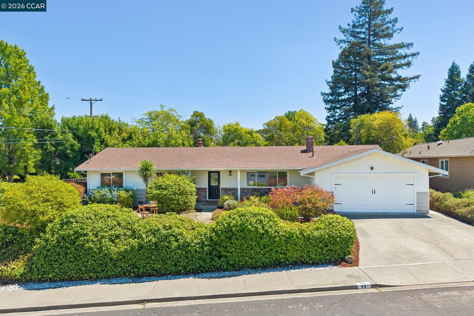
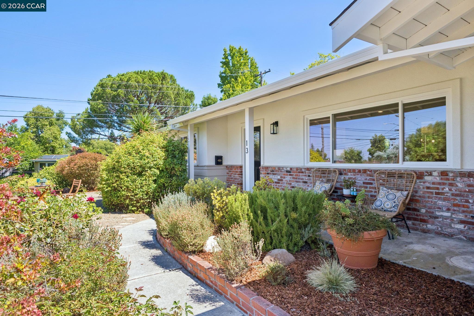
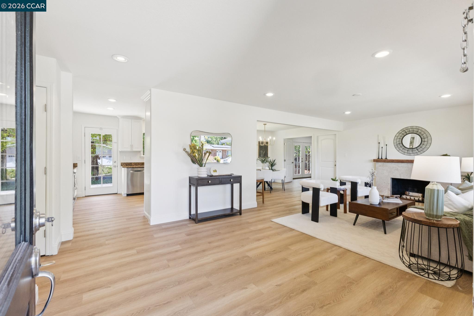
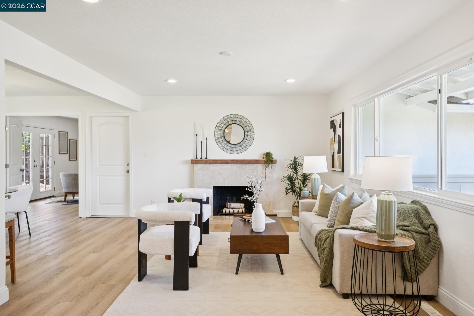
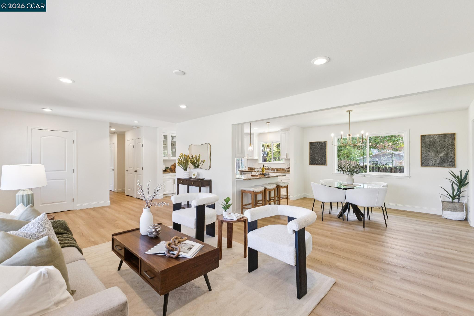
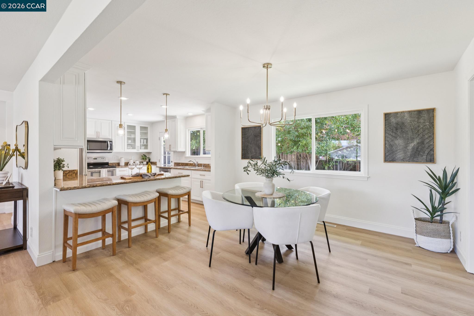
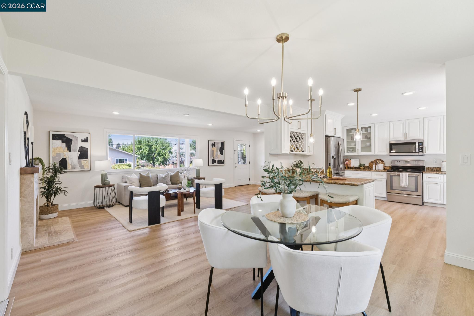
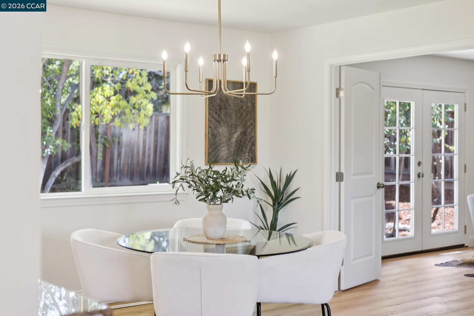
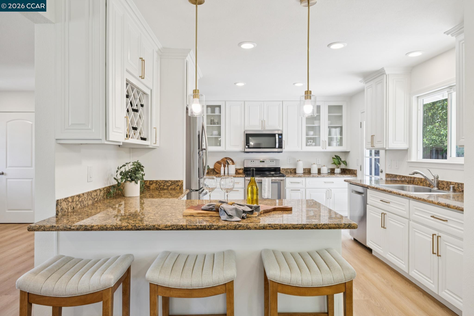
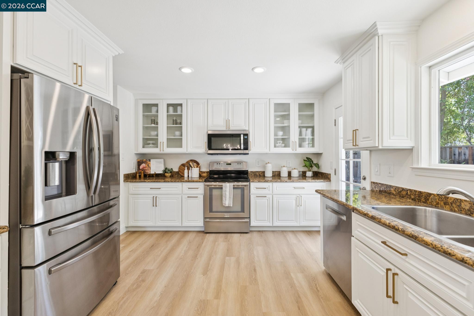
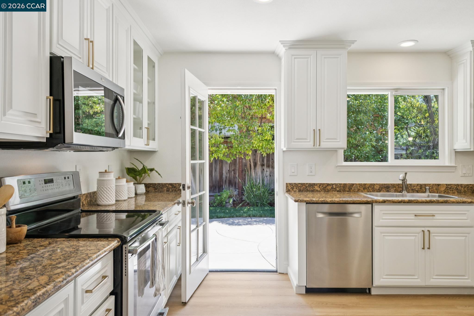
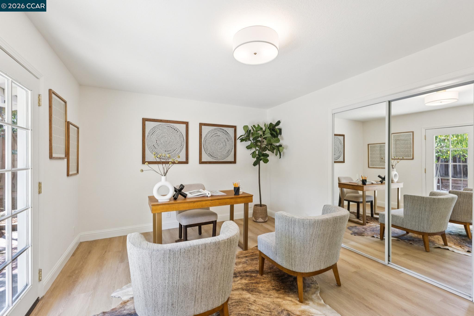
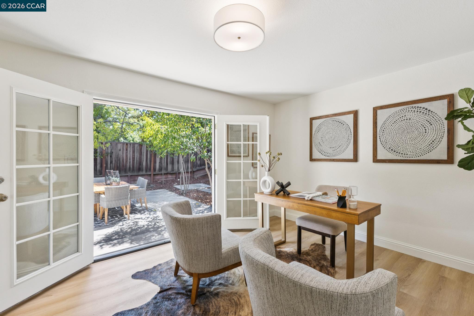
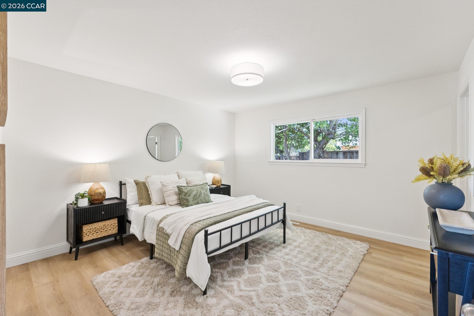
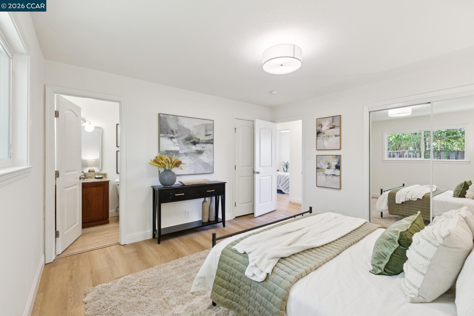
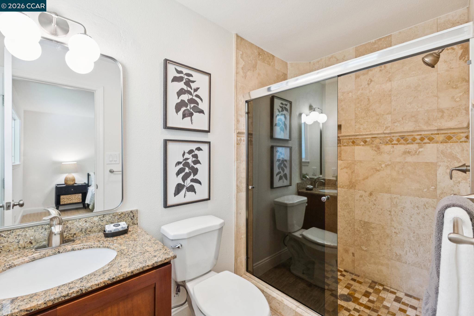
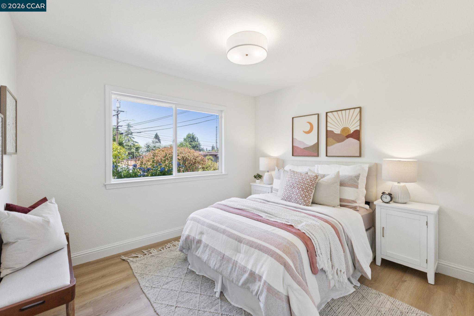
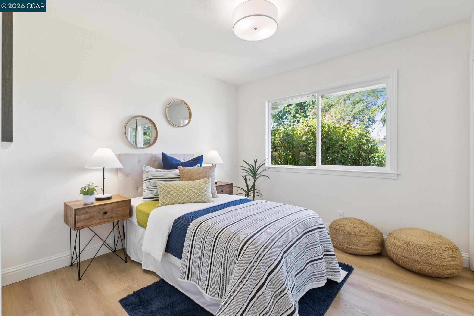
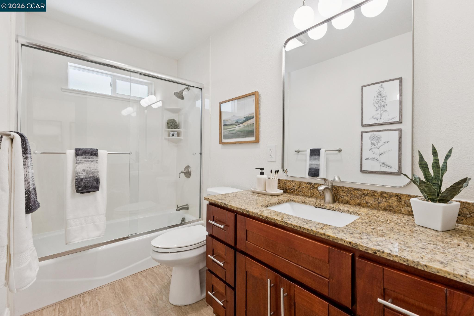
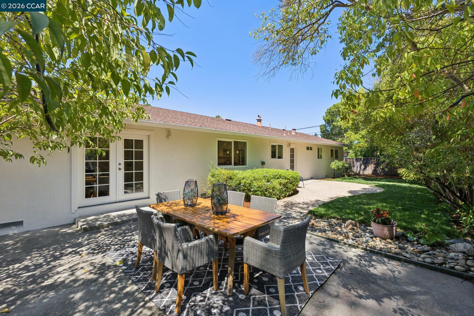
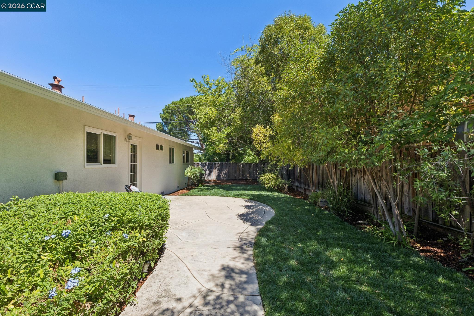
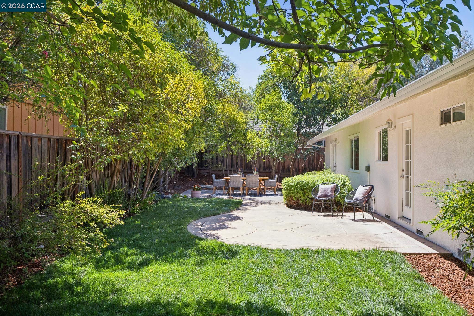
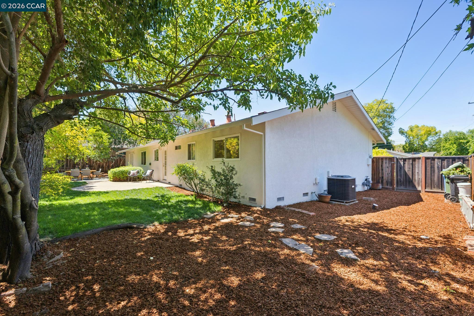
Warm, inviting, and full of charm, this 4-bedroom, 2-bathroom home is set on a peaceful cul-de-sac in Walnut Creek's desirable Rancho San Miguel neighborhood. Thoughtfully updated throughout, the home pairs a fresh, polished feel with an easy, comfortable floor plan designed for everyday living. The light-filled interior features new flooring and paint, a welcoming living room with fireplace, an updated kitchen with stainless steel appliances, and flexible spaces for working, gathering, and relaxing. Four bedrooms offer versatility for guests, a home office, or whatever suits your needs. Outside, the private backyard is surrounded by mature trees and greenery, with a spacious patio for dining and entertaining and a newly refreshed lawn. An attached garage adds everyday convenience. Ideally located near shopping, dining, parks, and commute routes, and served by highly rated Walnut Acres Elementary, Foothill Middle, and Northgate High School. Charming, move-in ready, and beautifully finished--this is a home that simply feels special the moment you walk through the door.

4
beds

2
baths

1,525 Sq.Ft. LIVING AREA

8,075 Sq.Ft. lot

Paddy Kehoe

Paddy Kehoe

Features & Amenities

Interior

  • total bedrooms4
  • Total bathrooms2
  • full bathrooms2
  • Laundry room Dryer, In Garage, Washer
  • Flooring Other
  • Fireplace Living Room
  • APPLIANCES Dishwasher, Electric Range, Microwave, Refrigerator, Dryer, Washer, Gas Water Heater
  • other interior Features Dining Area, Breakfast Bar

Area & Lot

  • Status For Sale
  • Living Area1,525 Sq.Ft.
  • Lot Area8,075 Sq.Ft.
  • MLS® ID41145611
  • TypeResidential
  • YEAR BUILT1963
  • Architecture StylesRanch
  • School DistrictMount Diablo (925) 682-8000

Exterior

  • STORIES1
  • Garage Space2.0
  • water SourcePublic
  • PoolNone
  • roofComposition Shingles
  • lot featuresCorner Lot, Court, Level, Back Yard, Front Yard, Landscaped
  • parkingAttached
  • HEAT TYPEForced Air
  • AIR CONDITIONINGCentral Air
  • sewerPublic Sewer
  • other exterior FeaturesBack Yard, Front Yard, Garden/Play, Side Yard, Sprinklers Automatic

Financial

  • Sales Price$1,349,000

Let’s Make It Happen

At the Paddy Kehoe Team, we strive to provide exceptional service to home buyers, sellers, and builders in Lamorinda. We take pride in delivering the very best results for our clients and building lasting relationships.