13 Anne Ct
13 Anne Ct
13 Anne Ct
13 Anne Ct
13 Anne Ct
13 Anne Ct
13 Anne Ct
13 Anne Ct
13 Anne Ct
13 Anne Ct
13 Anne Ct
13 Anne Ct
13 Anne Ct
13 Anne Ct
13 Anne Ct
13 Anne Ct
13 Anne Ct
13 Anne Ct
13 Anne Ct
13 Anne Ct
13 Anne Ct
13 Anne Ct
13 Anne Ct
13 Anne Ct
13 Anne Ct
SEE ALL PHOTOS
13 Anne Ct
13 Anne Ct
13 Anne Ct
13 Anne Ct
13 Anne Ct
13 Anne Ct
13 Anne Ct
13 Anne Ct
13 Anne Ct
13 Anne Ct
13 Anne Ct
13 Anne Ct
13 Anne Ct
13 Anne Ct
13 Anne Ct
13 Anne Ct
13 Anne Ct
13 Anne Ct
13 Anne Ct
13 Anne Ct
13 Anne Ct
13 Anne Ct
13 Anne Ct
13 Anne Ct
13 Anne Ct
For Sale

13 Anne Ct

13 Anne Ct, Walnut Creek, CA 94598

$1,250,000
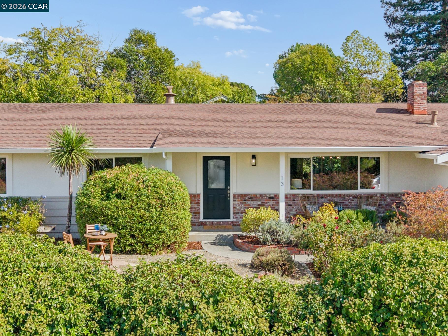
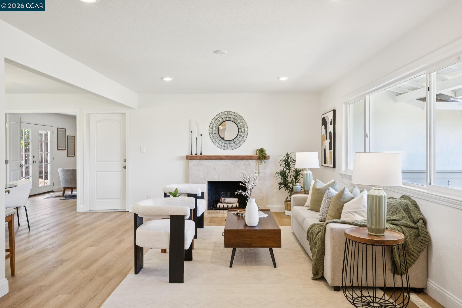
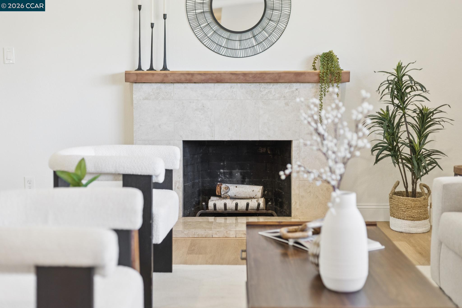
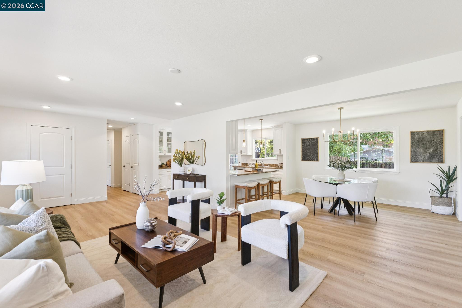
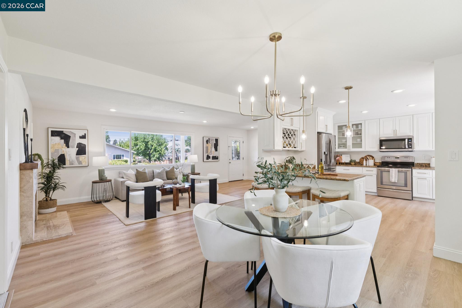
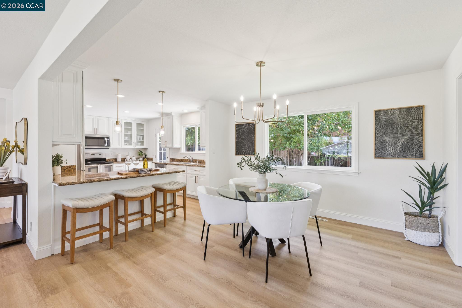
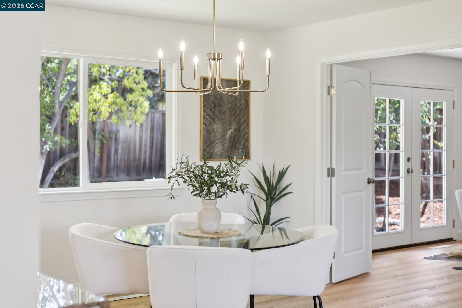
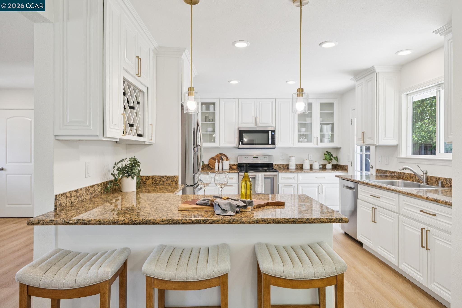
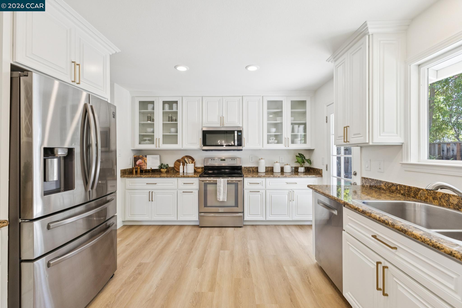
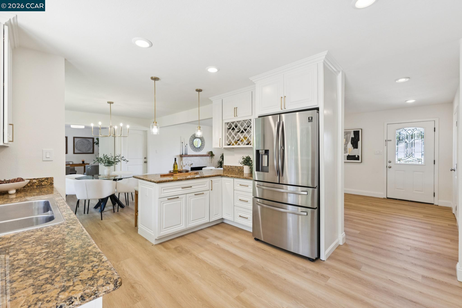
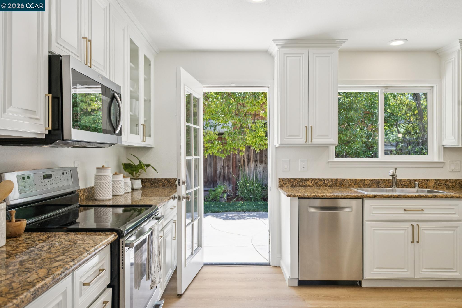
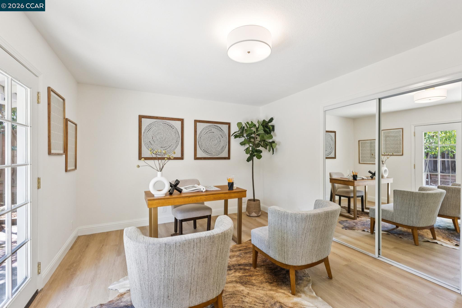
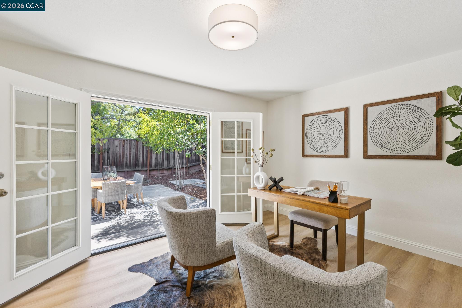
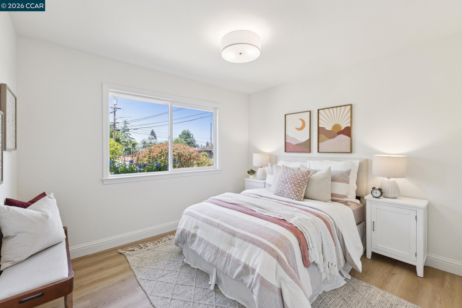
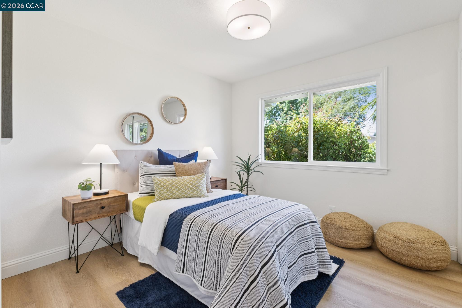
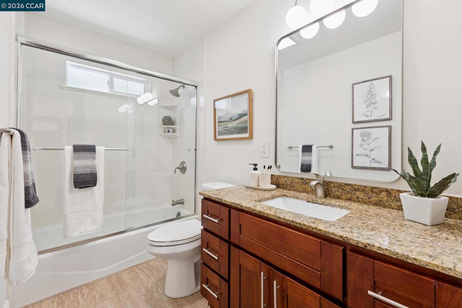
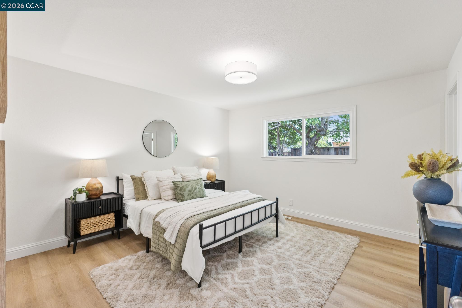
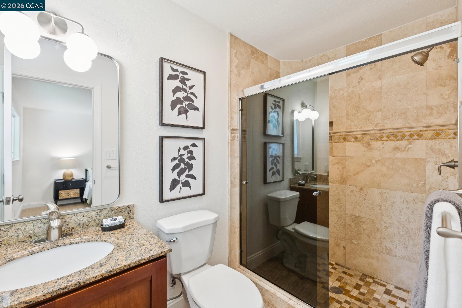
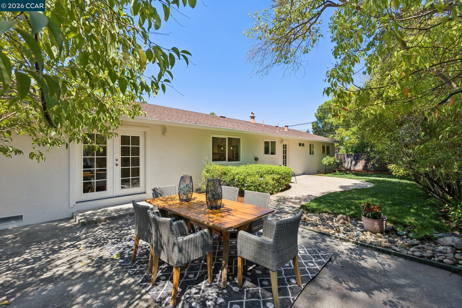
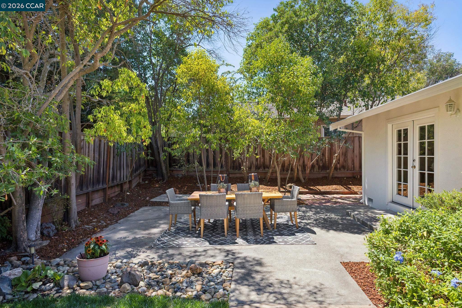
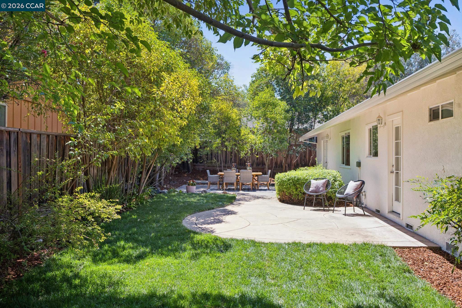
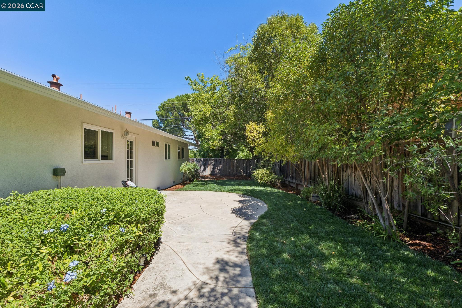
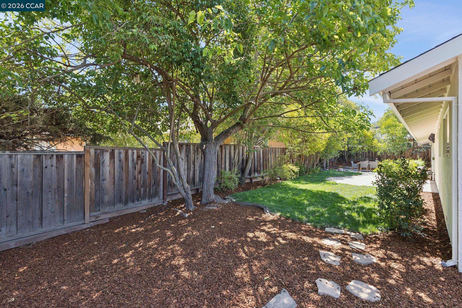
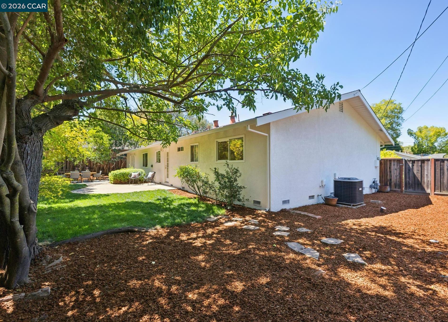
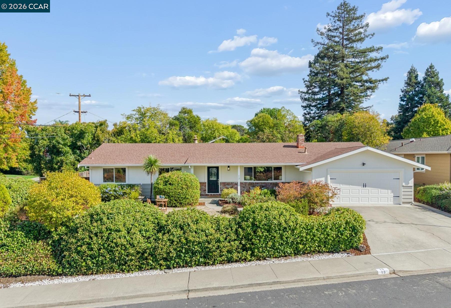
Set on a quiet cul-de-sac in Walnut Creek's desirable Northgate neighborhood, this inviting single-story home is surrounded by lush gardens full of color and greenery. Lavender, roses and blue plumbago mingle with leafy shrubs and mature trees, while a charming front garden seating area and covered porch offer welcoming places to pause and enjoy the setting. Inside, fresh paint and new flooring complement a bright, comfortable layout with an easy flow between the living room, dining area and kitchen. A large front window brings garden views into the living room, where a fireplace creates a cozy focal point. The updated kitchen features stone countertops, stainless steel appliances, a breakfast bar and a door leading directly outside. Four bedrooms offer flexibility for guests, hobbies or working from home. One opens through French doors to a shady backyard patio, making it especially appealing as a home office or creative space. The primary bedroom includes an en suite bathroom, and an attached two-car garage provides additional convenience. Out back, mature trees and greenery create a leafy setting for relaxing or dining outdoors, with a lawn to enjoy and a spacious side yard offering possibilities for a play area or other outdoor pursuits. Close to Heather Farm Park, shopping, dining and everyday conveniences, and served by top-rated Walnut Acres Elementary, Foothill Middle and Northgate High School. A wonderful opportunity to enjoy easy, single-story living in a beautiful garden setting. Open House Sunday 11/8 @ 2-4 PM.

4
beds

2
baths

1,525 Sq.Ft. LIVING AREA

8,075 Sq.Ft. lot

Paddy Kehoe

Paddy Kehoe

Features & Amenities

Interior

  • total bedrooms4
  • Total bathrooms2
  • full bathrooms2
  • Laundry room Dryer, In Garage, Washer
  • Flooring Other
  • Fireplace Living Room
  • APPLIANCES Dishwasher, Electric Range, Microwave, Refrigerator, Dryer, Washer, Gas Water Heater
  • other interior Features Dining Area, Breakfast Bar

Area & Lot

  • Status For Sale
  • Living Area1,525 Sq.Ft.
  • Lot Area8,075 Sq.Ft.
  • MLS® ID41152522
  • TypeResidential
  • YEAR BUILT1963
  • Architecture StylesRanch
  • School DistrictMount Diablo (925) 682-8000

Exterior

  • STORIES1
  • Garage Space2.0
  • water SourcePublic
  • PoolNone
  • roofComposition Shingles
  • lot featuresCourt, Back Yard, Front Yard, Landscaped
  • parkingAttached
  • HEAT TYPEForced Air
  • AIR CONDITIONINGCentral Air
  • sewerPublic Sewer
  • other exterior FeaturesGarden, Back Yard, Front Yard, Garden/Play, Sprinklers Automatic

Financial

  • Sales Price$1,250,000

Let’s Make It Happen

At the Paddy Kehoe Team, we strive to provide exceptional service to home buyers, sellers, and builders in Lamorinda. We take pride in delivering the very best results for our clients and building lasting relationships.