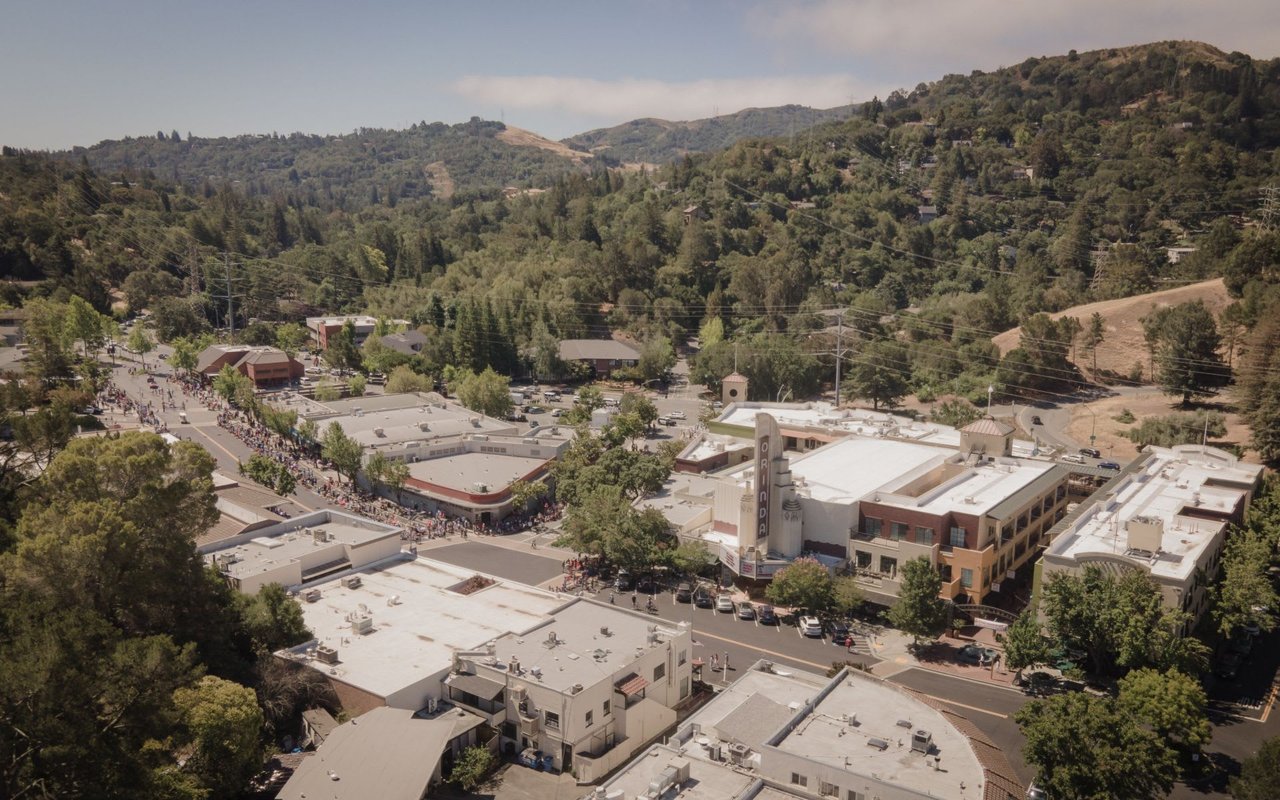
At the corner of Mt. Diablo Boulevard and Second Street there's a one-story commercial building. Across Second Street stands an oak that the City Council made a point of protecting. A 2024 environmental assessment listed the building as the corporate offices of PSR West Coast Builders. On October 5, 2026, the Lafayette Planning Commission voted 6-0 to approve a seven-story, 71-foot mixed-use building on that site.
The zoning there is C-1, and C-1 has a 35-foot height limit. If you're comparing homes, condos, or small development sites anywhere near Mt. Diablo Boulevard, you need to know how that happened. Separately, a proposal to raise the posted limits themselves is headed to the City Council, tied to a settlement deadline of December 31.
The project asked for fewer units, not a taller limit
The March 2026 City Council staff report for 3458 Mount Diablo Boulevard shows a building that proposed well under its allowed density and still asked for nearly twice the allowed height.
| Standard | C-1 requirement | As proposed in March 2026 |
|---|---|---|
| Residential density, max. | 35 units per acre | 23 units per acre |
| Height, max. | 35 feet | 62 feet 3 inches, waiver requested |
| Front setback, min. | 10 feet | 1 to 10 feet, waiver requested |
| Side setback, min. | 10 feet | 0 to 10 feet, waiver requested |
| Rear setback, min. | 10 feet | 0 feet, waiver requested |
| Landscape setback from street | 10 feet | 0 to 10 feet, waiver requested |
The proposal used about two-thirds of the density the zone allows. The height came from waivers. Lamorinda Weekly's report on the approval explained that under State Density Bonus Law the developer gets one concession and an unlimited number of waivers of local requirements. The same article said the owner, OUTDO Lafayette LLC, also asked for a density bonus waiver of the city's tree replacement requirements, because the project removes 18 protected trees.
That's why unit count doesn't predict height on this site. The C-1 density cap was never the limiting factor. The 35-foot height limit and the 10-foot setbacks were, and those were the standards the waivers addressed.
How a six-story approval turned into seven
The approval came in steps, and it grew after it was granted. Here's the record from Lamorinda Weekly and the city's agendas:
- April 2025. OUTDO Lafayette LLC files a preliminary application and asks for a Design Review Commission study session.
- May 2025. The Design Review Commission holds the study session on an early version of the project.
- February 9, 2026. The Design Review Commission recommends denial over the height, the lack of meaningful step-backs, and insufficient landscaping.
- March 2, 2026. The Planning Commission votes 4-0-1 to recommend approval.
- March 23, 2026. The City Council approves six stories and 62 feet 3 inches, with 31 for-sale condos: 28 market-rate and three below-market-rate. The council's vote on placing the affordable units deadlocked 2-2 with one member absent. The project vote was unanimous, with an added condition protecting the Second Street oak during construction.
- October 5, 2026. The Planning Commission approves a change in conditions: seven stories, 71 feet, and 30 for-sale units. That's 27 market-rate, two very low-income, and one moderate-income. On-site parking goes from 54 to 56 spaces, and the change drops one commercial tenant space.
Over that time, the building gained a floor and almost nine feet and lost one market-rate unit. The project went through the city's normal process. A design body recommended denial, and the project was approved anyway at every later stage. Lamorinda Weekly reported that Mayor Carl Anduri said he was glad to see housing at the location but would not have wanted six stories that close to the sidewalk. The project also qualified for a state infill exemption from CEQA under Assembly Bill 130, so it didn't need a project-level environmental review.
Moraga Road shows it wasn't a one-off
A second project downtown followed the same pattern. At 949 Moraga Road, Satellite Affordable Housing Associates applied under State Density Bonus Law for a four-story building. It has 47 units for very low- and low-income households and one manager's unit, with 25 parking spaces. The site is zoned MRO, which has a 35-foot height limit. The April 2026 City Council staff report lists the proposed building at 54 feet 6 inches, with a height waiver requested. The city's 949 Moraga project page says the City Council approved it on April 27, 2026.
The two projects have different developers, different zones, and different purposes: one is market-rate condos and the other is entirely affordable. Both started from a 35-foot limit, and both got approved more than 19 feet above it. In both cases, the height in the zoning code was where the application started, not what got built.
The base numbers are changing too
Waivers are one thing. Because of a lawsuit, the limits themselves are now up for revision.
On March 10, 2025, Housing Action Coalition sued the city in Contra Costa Superior Court, Case No. C25-0512. The suit argued that Lafayette's Housing Element didn't identify enough suitable sites for its state housing allocation and overestimated what its listed sites could produce. On June 8, 2026, the City Council authorized a settlement. It's conditional. If the city adopts specific rezonings by December 31, 2026, HAC will dismiss the case with prejudice once it receives $120,080 in legal fees plus 10 percent annual interest running from March 24, 2026. The agreement itself says the city is under no obligation to approve the changes. It commits the city only to consider them by the deadline.
Here is what the Planning Commission staff report for the October 19 hearing proposes:
| Where | Today | Proposed |
|---|---|---|
| Districts south of Highway 24 now zoned C-60 and C-1-60 | 60 units per acre, 60 feet | 65 units per acre, 65 feet |
| North side of Mt. Diablo Blvd, from near Risa Road to near Pleasant Hill Road | 35 units per acre, 35 feet | 45 units per acre, 45 feet |
| South side of Mt. Diablo Blvd, Mountain View Drive to Golden Gate Way, plus parcels between Golden Gate Way and Mt. Diablo | 35 units per acre, 35 feet | 45 units per acre, 45 feet |
| About two acres of the DeSilva South property, APN 252-050-015 | Rural Residential | High Density Multifamily Residential, 35 units per acre |
The package also sets minimum densities for Housing Element opportunity sites at 88 percent of the old caps. On those sites, the city would require a floor on unit count as well as a ceiling. The city's 2026 land use page adds that the Retail Business and Special Retail Business districts would merge into a new Downtown Retail district. It also says the Downtown Specific Plan would be revised so that height and density are set by the updated General Plan and zoning.
The Planning Commission's hearing was scheduled for October 19. Staff recommended forwarding the package to the City Council, and the city's page lists council consideration for November. The proposed 45-foot and 65-foot heights are base standards, the same kind of number that 3458 Mt. Diablo listed as 35 feet. Any future project's waiver requests will be decided individually, at hearings like the ones described above.
What this changes when you're comparing addresses
For a buyer looking at a downtown condo or a single-family home a block or two off Mt. Diablo Boulevard, the zoning map's height limit on a nearby commercial lot doesn't tell you the maximum that can be built there. A better guide is whether the parcel is a Housing Element opportunity site and whether any application is already on file, because those items appear on Planning Commission agendas months before anything is built.
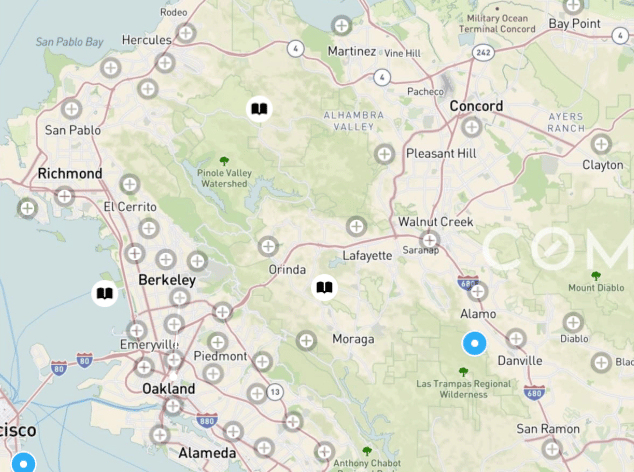
For a longtime owner thinking about selling, two public records matter. The approved buildings at 3458 Mt. Diablo and 949 Moraga Road are now part of the downtown picture buyers will research. The settlement map now shows which blocks are proposed for 45 feet and which for 65.
For an owner-developer or small builder, 3458 Mt. Diablo is the case to study. The project stayed under its density cap, got waivers on height and setbacks, and then increased its height after approval through a change in conditions. That process took about 18 months from preliminary application to the seven-story approval. That's the documented pace for one downtown project, and it's no promise for any other.
This post is general information about public planning actions, not legal, tax, or financial advice. Before acting on any site or contract, check how these rules apply to your property with a land use attorney or other qualified professional.
FAQ
Has the downtown upzoning been adopted? It hasn't been adopted yet. The Planning Commission hearing was scheduled for October 19, 2026, and the city lists City Council consideration for November 2026. The settlement gives the city until December 31, 2026 to consider the changes, and HAC dismisses its case only if they're adopted by then. The agreement leaves the decision to the council.
Are the 3458 Mt. Diablo condos for sale yet? The approval covers 30 for-sale condominiums in one-, two-, and three-bedroom layouts. Prices and a construction schedule haven't been published in the city's approval records.
Does the settlement rezone single-family neighborhoods? The changes cover downtown commercial districts along Mt. Diablo Boulevard and south of Highway 24, plus about two acres of the DeSilva South property.
If you own a home or a lot near one of the corridors on the settlement map and want to know what the 2026 changes mean for your next move, the Paddy Kehoe Team can go through the approved projects, the proposed districts, and the renovation or development math for your parcel with you. Schedule a free Home Strategy Session.