How big can a backyard unit in Moraga be? Since July 8, 2026, when the Town adopted Ordinance No. 321, a standard ADU can have up to 1,200 square feet of interior livable space. Under the old rules the cap was 850 square feet for a unit with one bedroom or fewer and 1,000 square feet for anything larger.
That 1,200 figure is the one most people will remember. On most Moraga lots, the budget is set by other numbers. A smaller line set by state law, 750 square feet, decides whether the Town charges an impact fee at all. A separate sewer district bills by the square foot. The fire district reviews every new ADU plan, and Moraga's hillside grading limits come with the lot. The ordinance changed the Town's own rules. It left the costs and constraints controlled by other agencies largely where they were.
The 750-square-foot line, and one word that matters
State law, as described in the Town's staff report on the amendments, bars impact fees on an ADU with 750 square feet or less of interior livable space and on a JADU of 500 square feet or less. A larger ADU can be charged, but only in proportion to the size of the primary home.
Moraga's FY 2026-27 development impact fee schedule, effective July 1, 2026, words it differently. It says no fee is required for an ADU "less than" 750 square feet and that a proportional fee applies at "750 square feet or larger." The Town's homeowner guide uses the same "750 or larger" phrasing. For a design that lands at exactly 750 square feet, settle that difference with the Planning Department before the plans are finished.
Above the line, the schedule gives the formula: ADU floor area divided by primary-home floor area, multiplied by the fee for a new dwelling. The same schedule counts secondary units as multifamily units unless they exceed 1,500 square feet or have more than two bedrooms. The multifamily fee is $13,668 per unit before storm drain fees, compared with $21,123 for a single-family detached home.
Because the fee is a ratio, a modest primary home produces a larger ADU fee than a big one. Central Contra Costa Sanitary District adds its own capacity fee of $10,034 per residential unit equivalent for fees due on or after July 1, 2026. Space converted inside an existing house or accessory structure has a factor of zero. A new structure is charged 0.425 per 1,000 square feet.
Applying the published FY 2026-27 rates gives these figures. The Town fee column uses the multifamily rate the schedule assigns to secondary units.
| Scenario | Town impact fee | Central San capacity fee |
|---|---|---|
| 749 sq ft conversion inside existing space | $0 | $0 |
| 749 sq ft new detached unit | $0 | about $3,194 |
| 1,000 sq ft new detached unit, 2,000 sq ft main house | about $6,834 | about $4,264 |
| 1,000 sq ft new detached unit, 1,600 sq ft main house | about $8,543 | about $4,264 |
| 1,200 sq ft new detached unit, 2,000 sq ft main house | about $8,201 | about $5,117 |
These are formula estimates, not quotes. The schedule also lists a storm drain impact fee of $488 per 1,000 square feet of impervious surface, which the Planning Department can confirm for a given project. Central San says ADU projects incur fees, may need a sewer permit depending on how they connect, and that exterior sewer work needs its own Central San permit.
The table shows a clear pattern. The cheapest ADU in Moraga is a conversion of space that already exists. Any new structure picks up a sewer capacity fee from its first square foot, and the Town's impact fee starts at 750 square feet, well below the new 1,200-square-foot ceiling.
What the Town actually loosened, and why it had to
The rewrite did not start as a local initiative. On February 27, 2026, the California Department of Housing and Community Development sent Moraga a Letter of Technical Assistance saying the 2021 ordinance, No. 296, was likely outdated and out of compliance with state ADU law. State law treats a noncompliant local ordinance as null and void, so from April 6, 2026, the Town processed ADU applications under state law alone. Patch reported in May that the Town was weighing a rewrite after state regulators warned the old rules no longer complied.
The June 2 Planning Commission staff report lists fourteen groups of changes. The ones that matter most on a typical lot:
- Height: 16 feet for a detached ADU; 18 feet within a half mile of major transit, plus 2 feet to match the main roof pitch; 25 feet or the zoning limit for the main house, whichever is lower, for an attached ADU, with a two-story maximum.
- Setbacks: 4 feet at the side and rear for new construction. No setback for converting existing space or rebuilding a structure in the same place at the same dimensions.
- Attached units: still capped at 50 percent of the main home's pre-existing interior space.
- Parking: none required for a JADU, including one carved from an attached garage. Uncovered spaces demolished for an ADU do not have to be replaced.
- Owner occupancy: removed for ADUs. A JADU requires the owner to live on site only when it shares sanitation with the main house.
- Rentals: no ADU or JADU may be rented for 30 consecutive days or less.
- Review clock: 15 business days to decide whether an application is complete and 60 calendar days to approve or deny it. If either deadline is missed, the application is deemed complete or deemed approved.
Town approval is only the first permit. After zoning clearance, construction plans go to Contra Costa County's Department of Conservation and Development for the building permit. Utility, sewer and fire district approvals also need to be coordinated before construction starts.
Where the hillside still decides
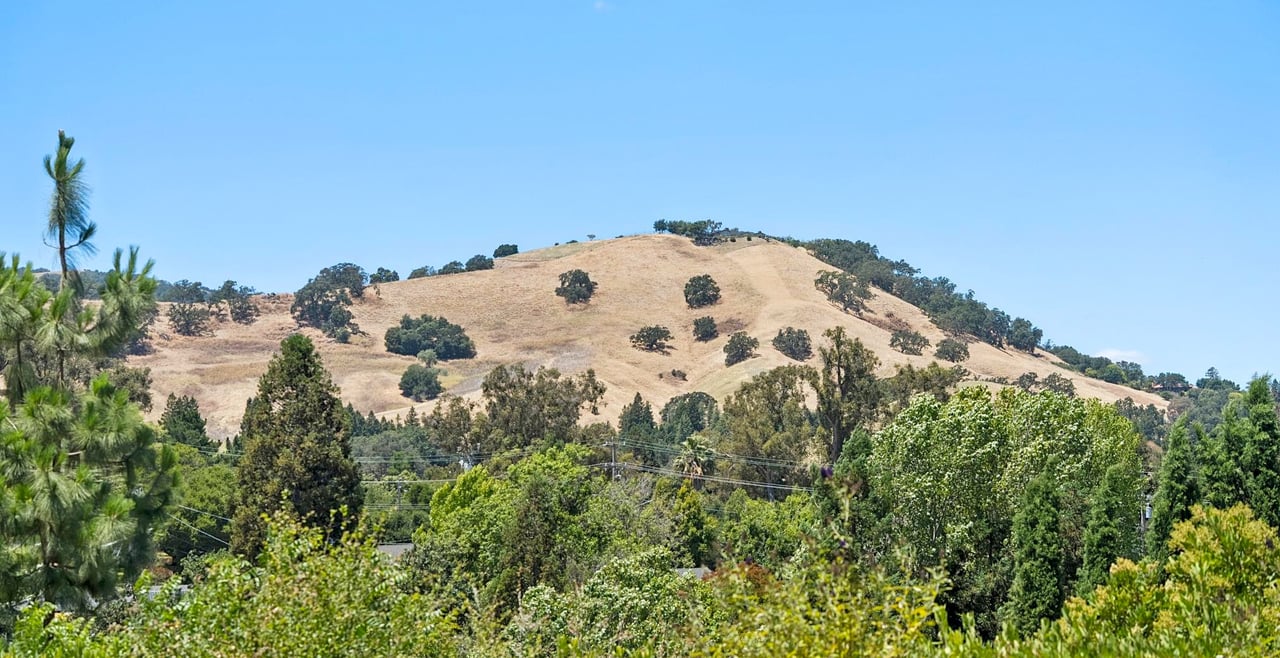
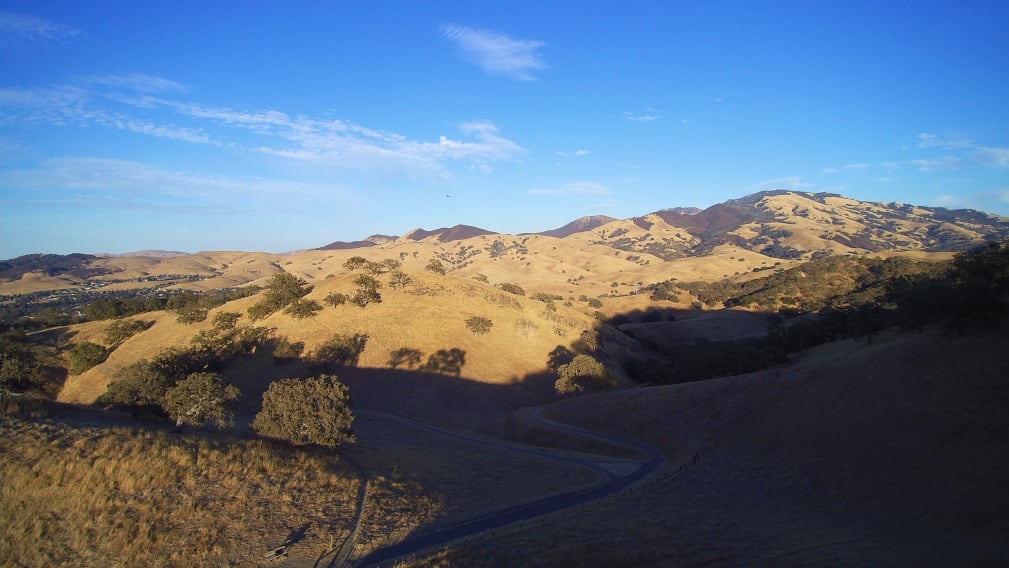
Staff said the Town's objective design standards and the Article 4 discretionary review track carried over "substantively without change." For hillside lots, that is the part of the ordinance that matters most. In the ordinance text the Planning Commission reviewed in June, a standard ADU's construction footprint, including grading and outdoor living space, cannot have an average pre-development slope above 20 percent. Cut and fill outside the foundations is capped at 200 cubic yards.
A project that cannot meet the standard development and design rules can apply under Article 4, the discretionary track. The hillside exemption has limits too. ADUs that qualify for ministerial approval are exempt from Moraga's hillside development permit. Non-ministerial ADUs, grading beyond what the ADU footprint needs, and other structures built with the ADU are not exempt. A flat pad behind a ranch home and a sloped rear yard can produce two very different approval paths under the same ordinance.
The fire district reviews every plan
The Moraga-Orinda Fire District's single-family and ADU construction standard, approved by Fire Marshal Casey Irving in September 2026, requires a plan review for every new ADU. Plans must show construction materials, apparatus access, landscaping and hydrants. Under Ordinance 25-03, the entire district is considered a Wildland Urban Interface community.
Fire sprinklers are required in a new detached ADU when the existing home has them or when the ADU exceeds 1,200 square feet. An attached ADU needs them when the work crosses the district's substantial-addition or substantial-alteration thresholds. A hydrant must be within 400 feet of the new construction, or 600 feet if the building is sprinklered. If none is close enough, a new one has to be installed before construction begins.
Sprinkler plan approval also requires an EBMUD fire flow test no older than one year. MOFD notes it can take several weeks to obtain, so the district advises requesting it early in design. New ADUs in a Wildland Urban Interface Fire Area within the Local Responsibility Area must use ignition-resistant construction. The Town's 60-day decision deadline covers only the planning approval, and fire review, the fire flow test and the County building permit all add time to the full project schedule.
Buying a home that already has a unit
The new ordinance adds an amnesty provision. The Town cannot deny a permit for an unpermitted ADU or JADU built before January 1, 2020, solely because of building code violations or noncompliance with ADU rules. The exceptions are a finding that a correction is needed for health and safety, or that the building is substandard under Health and Safety Code Section 17920.3.
Amnesty covers the Town's permit decision. The sewer district has its own rules. Central San's "new structure" ADU category also covers existing units the district never permitted as an Additional Living Unit or ADU, and it is billed at the same 0.425 factor per 1,000 square feet. If a listing has a garden cottage, the permit history and the sewer district's records are two separate questions to raise during the contingency period.
Pre-approved plans are expected in 2027
Moraga, Lafayette and Orinda signed an agreement to build a shared library of pre-approved ADU plans through the Senate District 7 ADU Accelerator Program. A $50,000 HCD grant funds the work, with the Town of Danville as fiscal agent. The draft presented to the Moraga Planning Commission on August 18 included four detached designs from 495 to 796 square feet, with one- and two-bedroom options. Each council had to adopt the plans by September 30, 2026, to keep the grant, and final plan sets were expected in early 2027. We have not confirmed whether each council adopted them by that deadline. The largest of the four drafts sits just above the 750-square-foot fee line.
FAQ
Who issues the building permit for a Moraga ADU? Contra Costa County's Department of Conservation and Development issues it, after the Town grants zoning clearance.
Can a Moraga ADU be used as a short-term rental? No. Under the ordinance, ADUs and JADUs cannot be rented for terms of 30 consecutive days or less.
Do JADUs pay Moraga impact fees? No. The Town's guide says JADUs are exempt from development impact fees.
When we size an ADU in Moraga, we look at the fee line, the slope and the hydrant distance before we choose a floor plan. If you're weighing a backyard unit, a garage conversion, or a home that already has one, the Paddy Kehoe Team can work through those numbers for your specific lot. Schedule a free Home Strategy Session.
This article is general information, not legal, tax or financial advice. Consult a qualified professional about your situation.